How much does a retaining wall cost?
Length and height set the baseline
Retaining wall cost scales with both the length of the wall and its height, since a taller wall needs a wider base, more reinforcement, and more material per linear foot than a short one. This calculator multiplies the wall's face area, length times height, in feet or metres, by a cost per unit area tied to the material you choose, whether that's segmental concrete block, natural stone, poured concrete, or timber.
Walls under about 3 to 4 feet (roughly 1 metre) are often simple enough for an experienced do-it-yourselfer, while taller walls typically require engineering review and permits because of the much larger soil loads involved, which adds both design cost and labor complexity.
What's hidden below the surface
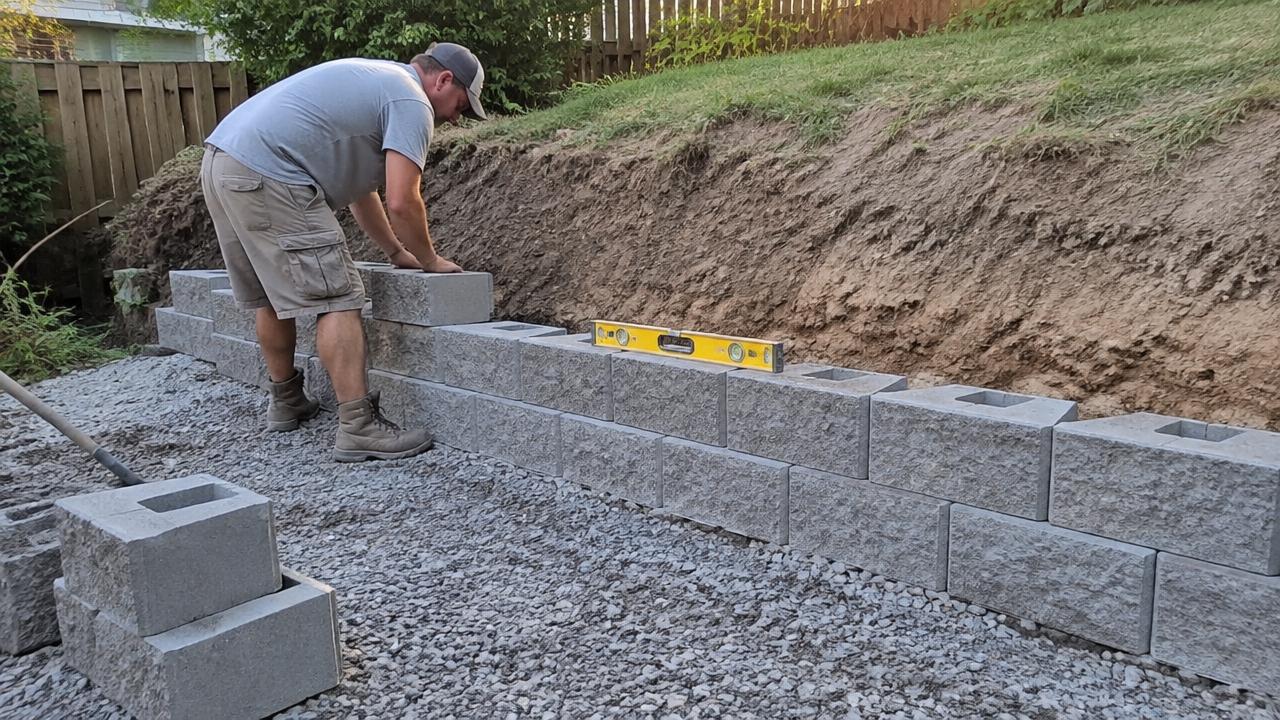
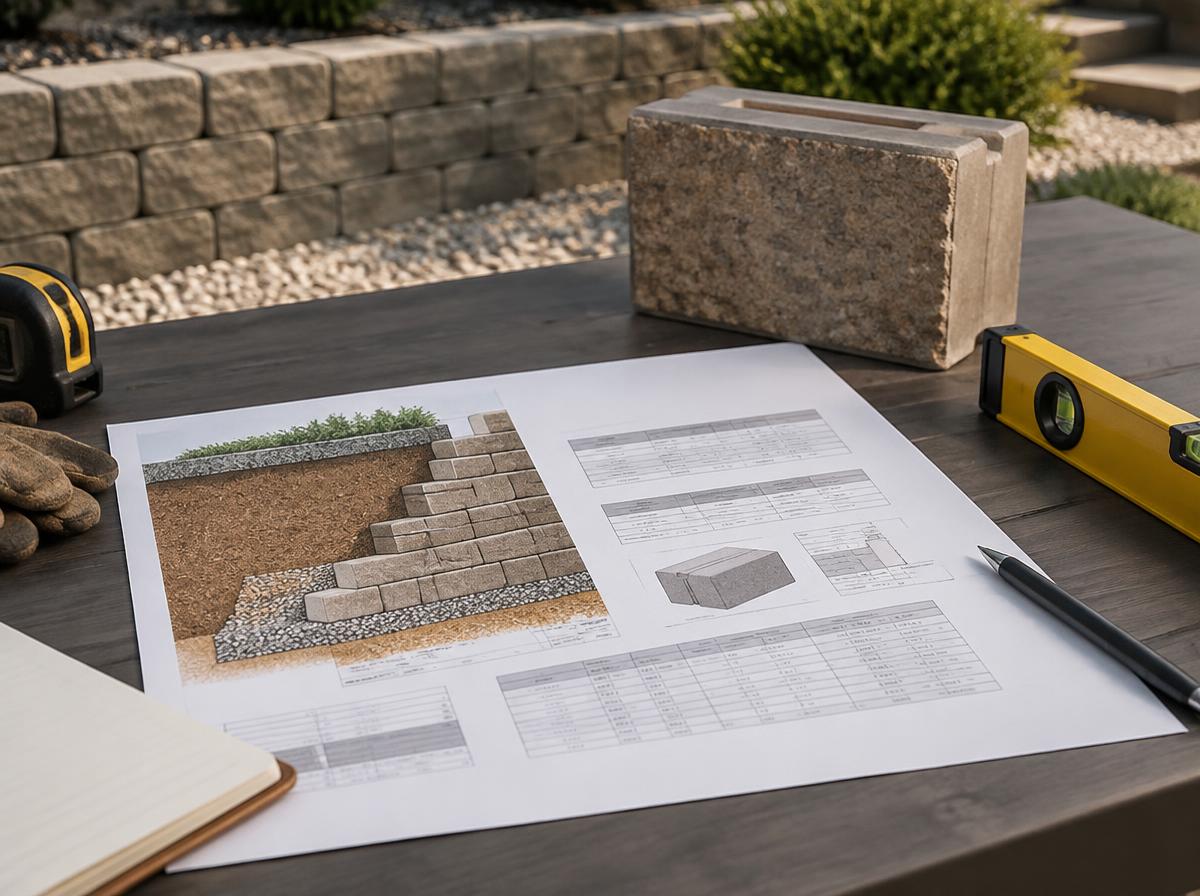
A well-built retaining wall needs a compacted gravel base trench, often extending well below the visible wall height, plus drainage gravel and a perforated drain pipe behind the wall to relieve water pressure that would otherwise push the wall outward over time. These below-grade materials and the excavation needed to place them are frequently the most underestimated part of a retaining wall budget.
Taller walls also often require geogrid reinforcement layered into the soil behind the wall, which adds material and labor cost but is essential for structural stability above a certain height.
Material choice changes both look and price
Segmental concrete block systems are generally the most budget-friendly and are widely available in a range of colors and textures, natural stone costs more but offers a custom look, and poured concrete walls are typically the most expensive per square foot but offer the most design flexibility for curves and tall, load-bearing applications. If you have a contractor's quote already, use the custom amount option to enter your own rate per square foot or metre.
Timber walls cost less up front but have a shorter service life than concrete or stone, since wood is more vulnerable to rot and insect damage when in constant contact with wet soil.
When to bring in an engineer
Any wall over about 4 feet (1.2 metres) tall, or any wall holding back a slope with a driveway, structure, or significant slope above it, should be reviewed by a structural or geotechnical engineer, since a wall failure can damage property and create a safety hazard. Check with your local building department, since many jurisdictions require a permit for walls above a certain height regardless of material.
Our landscaping cost calculator and gravel calculator can help you budget for the surrounding grading and drainage work that usually accompanies a retaining wall project.
How it's calculated
We calculate the wall's face area (length × height) and divide by the face area of one block, with a waste allowance for cutting and corners, then estimate base gravel volume from a standard trench width and depth along the wall's length.
Worked example
A 30 ft long, 3 ft tall wall using 18x6 in blocks: 90 sq ft face area needs about 90 blocks with 10% waste, plus roughly 1 cu yd of base gravel.
Frequently asked questions
+How tall can a retaining wall be without an engineer?
Most areas allow DIY walls up to about 3-4 feet without engineering, but check your local building code since this varies by location and soil type.
+Do I need drainage behind a retaining wall?
Yes, a gravel backfill zone with a perforated drain pipe behind the wall is essential to relieve water pressure and prevent failure.
+How deep should the base trench be?
Plan for roughly half the block height buried below grade as a base, on top of several inches of compacted gravel.
+What's a setback or batter for retaining walls?
Most interlocking block systems step back slightly with each course for stability; follow the manufacturer's spec for your chosen block.
+Can I enter my own block price?
Yes. Choose "Custom amount" under block price and enter the price you're quoted per block.