How do you calculate stair dimensions and cost?
Rise and run set the whole staircase
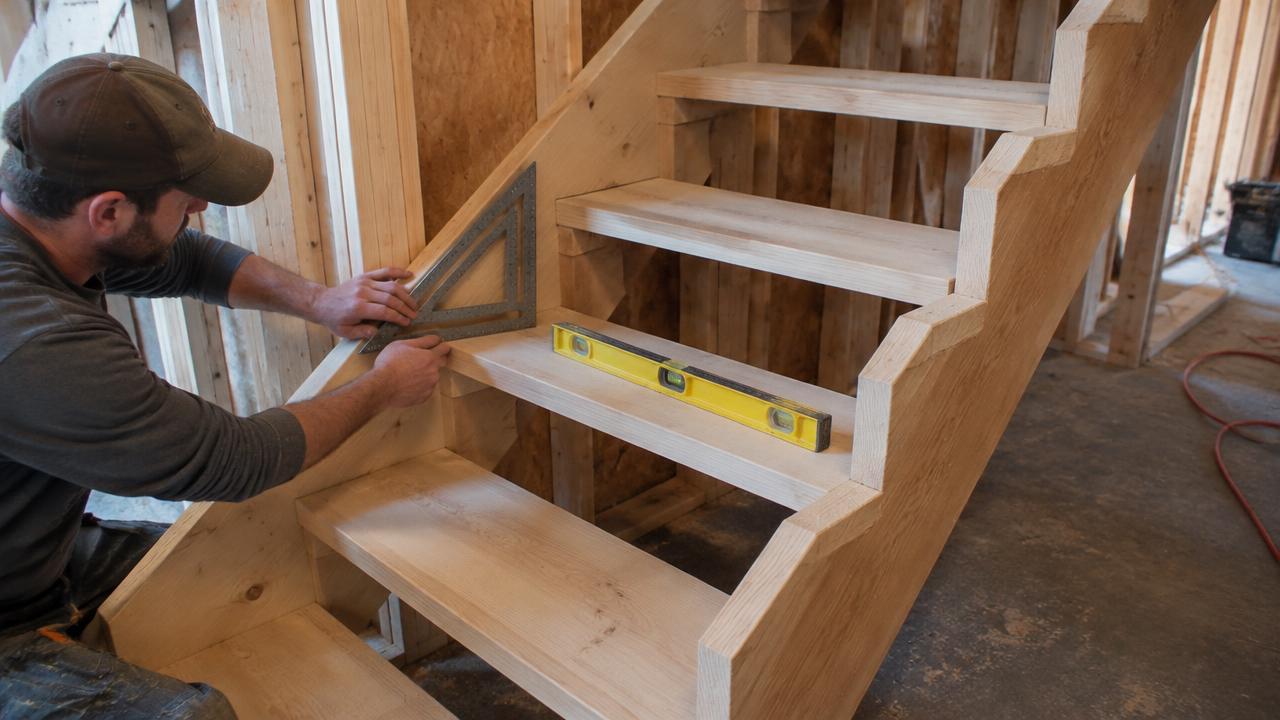
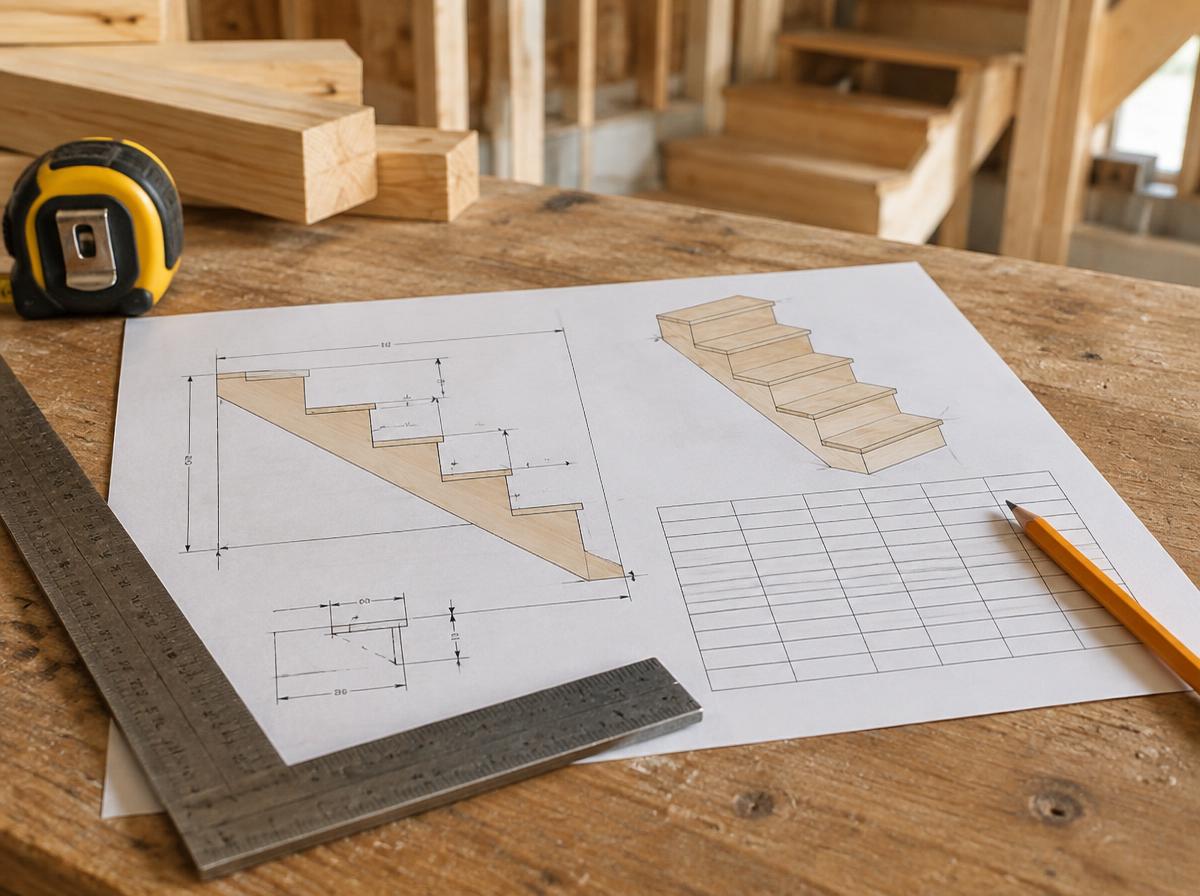
Every staircase is built around two numbers: total rise, the vertical distance between floors, and the riser height and tread depth (run) used to divide that rise into individual steps. This calculator takes your total rise, in inches or centimetres, and a target riser height, then works out how many steps you need and the resulting tread depth, giving you a dimensioned layout rather than just a step count.
Comfortable, safe stairs keep riser heights and tread depths within a fairly narrow, consistent range from step to step, since even a small inconsistency between one step and the next is a common tripping hazard.
Always check your local building code
Maximum riser height, minimum tread depth, minimum stair width, and handrail requirements are all set by local building codes, and these requirements can vary meaningfully between jurisdictions and even between interior and exterior stairs within the same code. Treat any riser and tread numbers from a general calculator as a planning starting point, and confirm the final dimensions against your local code or with a building inspector before cutting any stringers.
Headroom clearance above the stairs is another code-regulated dimension that's easy to overlook when focused on riser and tread numbers alone, so check it early if you're planning a new staircase location.
Material and style affect cost
A straight staircase with basic stringers and closed risers is generally the least expensive configuration to build, while an open-riser design, a curved or spiral staircase, or one with hardwood treads and a custom railing system all add material and labor cost. Pricing is usually quoted per step or as a project total rather than a simple area-based rate, so compare contractor quotes against the step count this calculator produces.
Carpet, hardwood, or tile stair finishes each have their own cost per step, separate from the structural framing cost, and should be budgeted as an additional line item.
Combining with other project estimates
If you're adding a staircase as part of a larger deck, porch, or basement remodel, our deck cost calculator or basement finishing calculator can help round out the rest of that project's budget alongside this stair-specific tool. Railings and balusters, whether wood, metal, or cable, are frequently priced separately from the stairs themselves and are worth getting a dedicated quote for.
How it's calculated
We divide total rise by the maximum code riser height, rounding up, to find the number of steps, then divide total rise by that count for the actual (even) riser height. Tread run is the available horizontal run divided by the number of treads (one fewer than risers). Stringer length comes from the Pythagorean theorem on total rise and run.
Worked example
A 108 in total rise with a 144 in run and a 7.75 in max riser: 14 steps, each about 7.71 in rise and 11.1 in tread run, with a stringer around 15 ft long.
Frequently asked questions
+Why must all risers be the same height?
Building code requires uniform risers because even a small variation (over about 3/8 in) between steps is a major trip hazard.
+What's a comfortable stair ratio?
A common rule of thumb is riser plus tread between 17-18 inches (43-46 cm), or riser × tread near 75 (inches) for a comfortable stride.
+How many treads are there compared to risers?
There's always one fewer tread than risers, since the top riser lands you on the upper floor itself rather than another tread.
+What's the stringer length used for?
It's the diagonal length of lumber needed to cut the stair stringers (the zigzag side supports) that the treads and risers attach to.
+Can I enter my own cost per step?
Yes. Choose "Custom amount" under lumber/material budget and enter your own price per step.