How much vinyl plank flooring do you need?
Area first, then the plank-specific extras
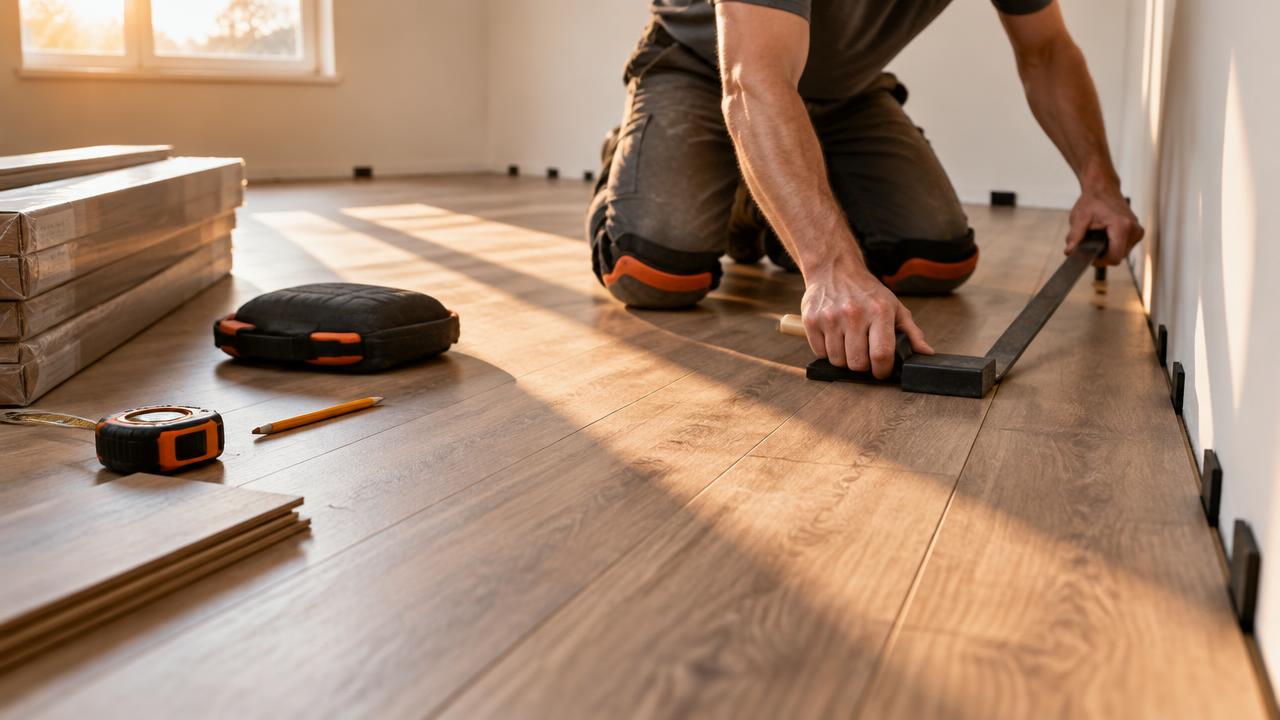
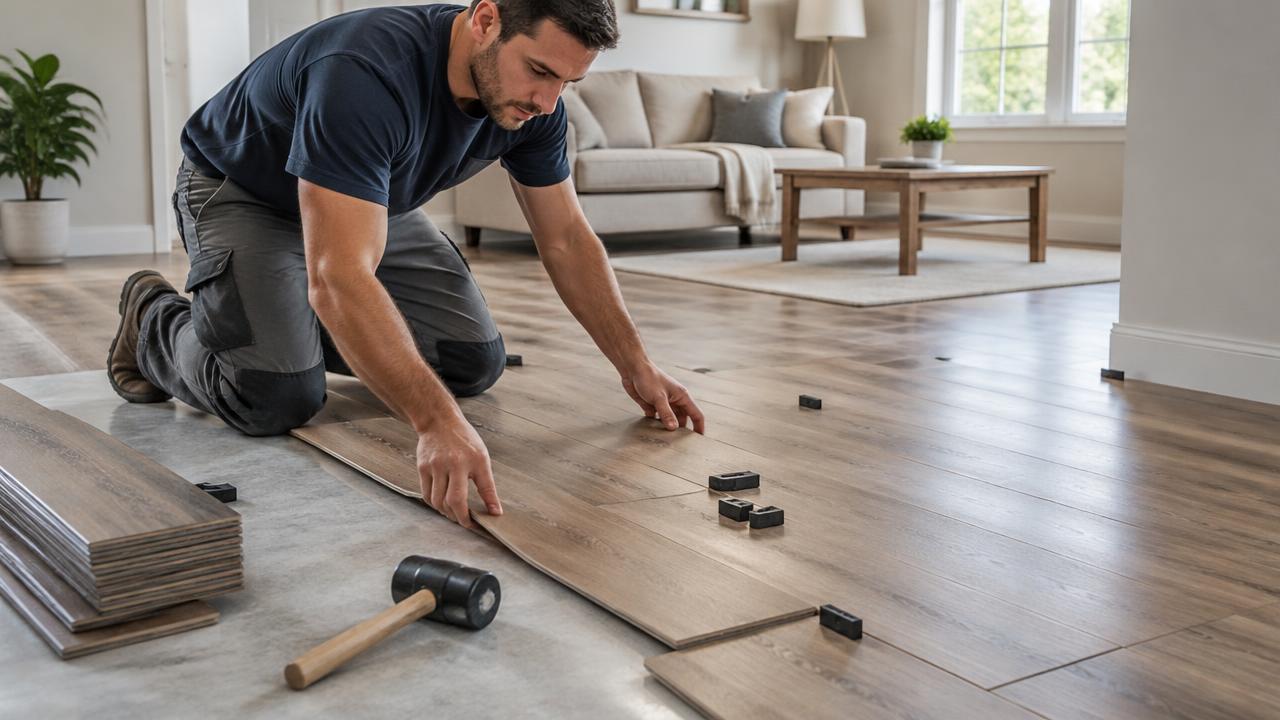
Vinyl plank flooring, whether luxury vinyl plank (LVP) or rigid core, starts with the same basic measurement as any flooring job: the room's square footage or square metres, measured wall to wall. This calculator takes that area and converts it into boxes of planks based on the coverage printed on a typical box, so you know how many boxes to order rather than just a raw area figure.
Vinyl plank is sold by several construction types, click-lock floating floors, glue-down planks, and peel-and-stick tiles, and the installation method can affect both labor cost and how much waste you should plan for, so note which type you are installing before finalizing quantities.
Waste allowance depends on the room's shape
A simple rectangular room with no obstructions can often be floored with as little as 5 to 7 percent waste, while a room with closets, bay windows, angled walls or lots of door transitions can need 15 percent or more because of the extra cuts required to fit planks around those features. Diagonal installation patterns also increase waste compared with planks run parallel to the longest wall.
Vinyl plank should typically be acclimated to room temperature for a day or two before installation, and manufacturers often specify an expansion gap around the room's perimeter, so measure net floor area for the calculator and let the waste percentage, not the gap, absorb the trim losses.
Underlayment and transition pieces
Many vinyl plank products include an attached underlayment pad, but floating installations over concrete or uneven subfloors sometimes need a separate underlayment layer for moisture protection and sound dampening, which is priced and purchased separately from the planks themselves. Transition strips at doorways and thresholds between rooms are another small but easy to forget line item, typically sold by the linear foot or metre.
If your supplier prices planks per box rather than per square foot, use the custom amount option to enter your actual box price so the total reflects what you will really pay at checkout.
Comparing vinyl plank to other flooring
Vinyl plank is generally less expensive than hardwood and more water-resistant, which makes it a common choice for kitchens, bathrooms and basements where solid wood is a poor fit. Use our flooring cost calculator to compare vinyl plank against tile, hardwood and carpet across the same room dimensions before settling on a material.
For a large whole-home flooring project, our renovation budget calculator can help track flooring costs alongside the other trades involved in a broader remodel.
How it's calculated
Room area = length × width, plus your waste allowance for cuts and mistakes. We divide by the coverage of one box and round up to a whole number of boxes, since you can't buy a partial box.
Worked example
A 16 x 12 ft room (192 sq ft) with 10% waste needs 211 sq ft, and at 24 sq ft per box that's 9 boxes, about $648 at $3/sq ft mid-range flooring.
Frequently asked questions
+How much waste allowance do I need?
Use 10% for a simple rectangular room and 15% for rooms with lots of corners, closets or diagonal layouts.
+Do I need underlayment too?
Many rigid-core vinyl planks have attached pad, but check the product; if not, budget separately for underlayment rolls.
+Should I buy extra for future repairs?
Yes, keep one unopened box aside from the same lot for future repairs, since dye lots can vary between production runs.
+Can I install vinyl plank over tile or concrete?
Usually yes if the subfloor is flat, clean and dry; check the manufacturer's subfloor requirements and flatness tolerance.
+Can I enter my own price?
Yes. Choose "Custom amount" under flooring price and enter what you're paying per sq ft or m².