How much does it cost to convert an attic into living space?
Usable square footage is smaller than total attic area
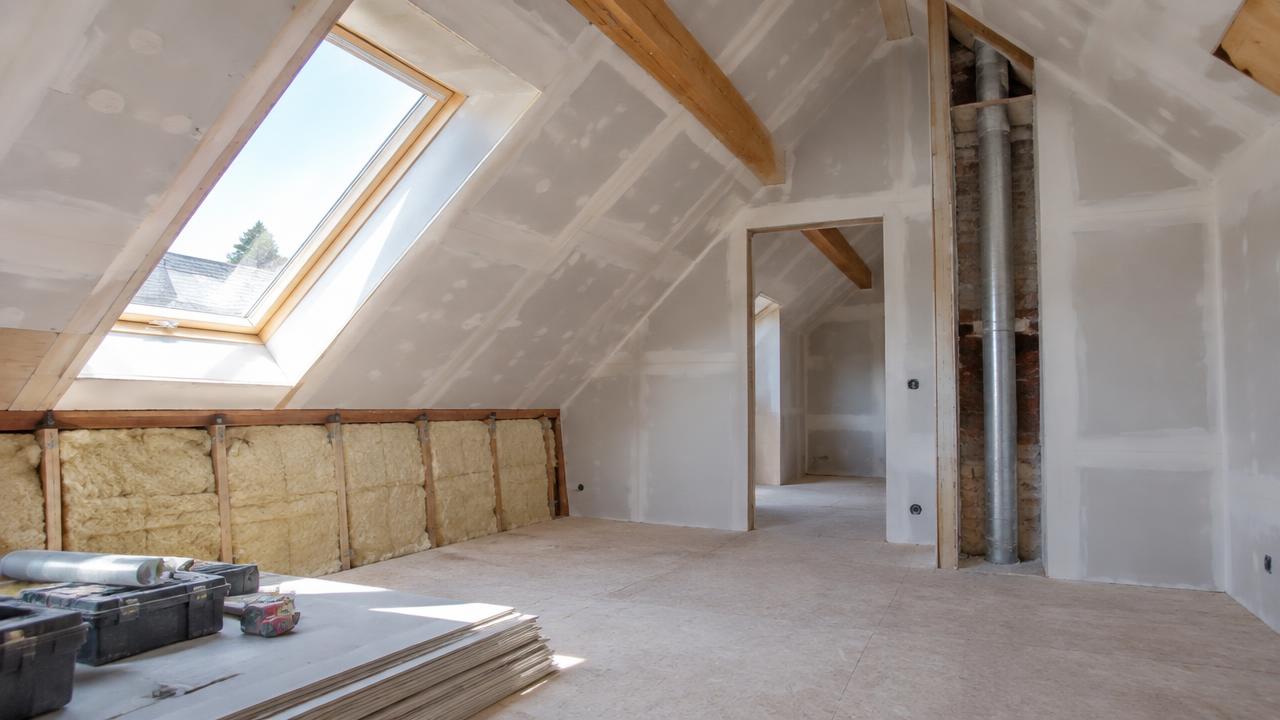
Not all of an attic's floor area counts as usable living space, since most building codes require a minimum ceiling height, often around 7 feet (roughly 2.1 metres), over a defined portion of the floor before that area counts toward finished square footage. This calculator asks for your attic's usable area under that minimum height requirement, in square feet or square metres, and multiplies it by a rate tied to the scope of conversion you're planning.
A simple attic used only for extra storage with minimal finishing needs will cost far less than a fully converted bedroom or bathroom suite, so select the scope that matches your actual plans, including whether the space will include a bathroom.
Structural and access requirements often drive cost
Many attics are framed with trusses that aren't designed to support the load of a finished living space, and reinforcing or replacing that framing, confirmed by a structural engineer, is frequently one of the largest cost items in an attic conversion. A permanent staircase, generally required by code for any space used as a bedroom or regular living area, also needs to be designed to fit within the existing floor plan, which can be a significant layout challenge in itself.
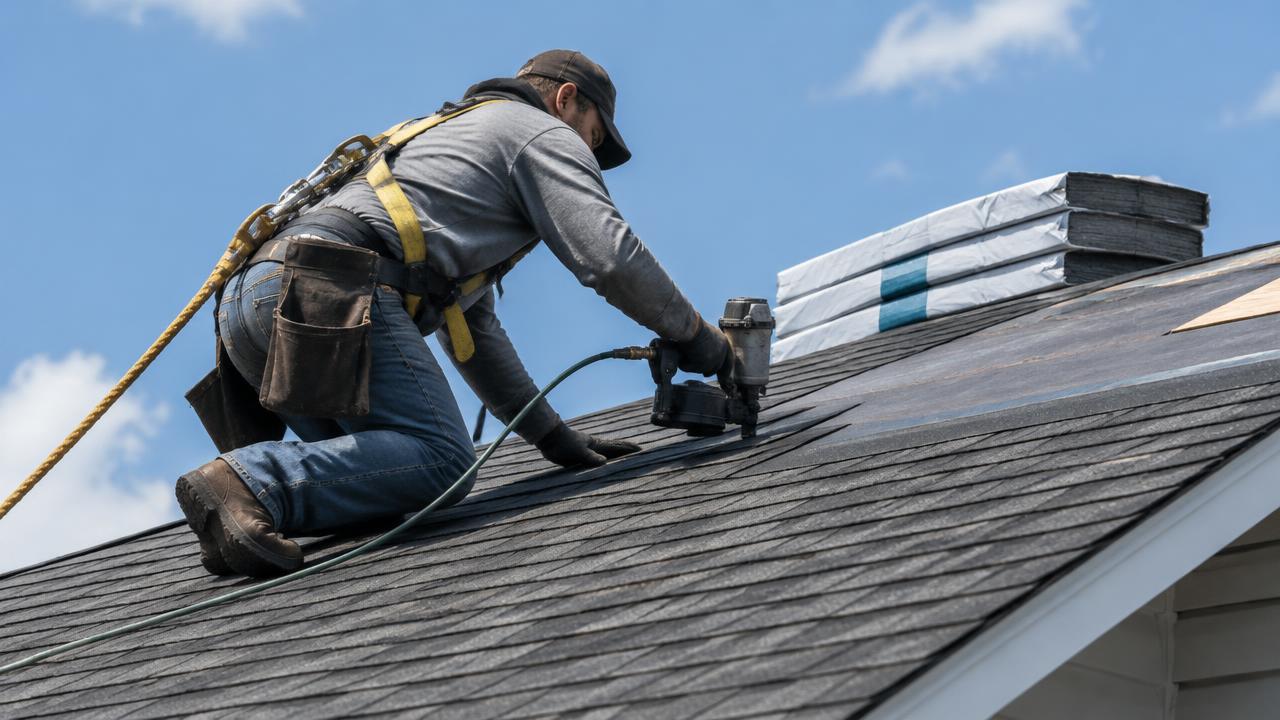
Dormers, which add headroom and natural light by extending the roofline outward, increase both usable square footage and project cost since they involve structural changes to the roof itself.
Mechanical systems need to reach the new space
Extending HVAC ductwork, electrical circuits, and sometimes plumbing up into a converted attic is a meaningful part of the project cost, since these systems rarely already serve the attic in a way adequate for year-round living space. Insulation and ventilation also need particular attention in an attic conversion, since attics experience more extreme temperature swings than the rest of the house and poor insulation here can affect comfort and energy bills throughout the home.
If your attic conversion includes a bathroom, plumbing supply and drain lines need to be run up from below, which is one of the more complex and costly parts of the project depending on how far the new bathroom is from existing plumbing stacks.
Permits and return on investment
Attic conversions almost always require permits because of the structural, egress, and life-safety considerations involved, and skipping this step can create problems when selling the home later. Our renovation ROI calculator can help you weigh the conversion's likely value add against the cost estimate from this calculator, since attic conversions vary widely in how much value they return depending on the local market.
How it's calculated
Attic floor area × a typical all-in cost per sq ft or m² for the chosen finish level, adjusted by your regional factor. The breakdown reflects where attic conversion budgets typically go.
Worked example
A 400 sq ft attic converted to a mid-range bonus room in an average-cost area: 400 × $150 = $60,000.
Frequently asked questions
+Does my attic qualify for conversion?
Most codes require a minimum ceiling height (often 7 ft over at least half the floor area) and a safe means of egress, like a proper staircase and an egress window, so check with a contractor or inspector first.
+Do I need to reinforce the floor?
Often yes. Attic floor joists are frequently sized for storage loads, not living space, so structural reinforcement is common and factored into the structural cost share.
+Will a dormer add much to the cost?
Yes, adding a dormer for headroom and light is one of the biggest cost drivers since it involves roof framing and re-roofing, which is why it's grouped with the high-end tier.
+Does converting an attic add resale value?
Finished attic space that counts as legal living area (with proper egress and permits) can add meaningful value, but unpermitted conversions may not count toward square footage.
+Can I enter my own cost per square foot?
Yes. Choose "Custom amount" under finish level and enter your contractor's quoted rate.