How much does it cost to rewire a house?
Square footage and scope set the baseline
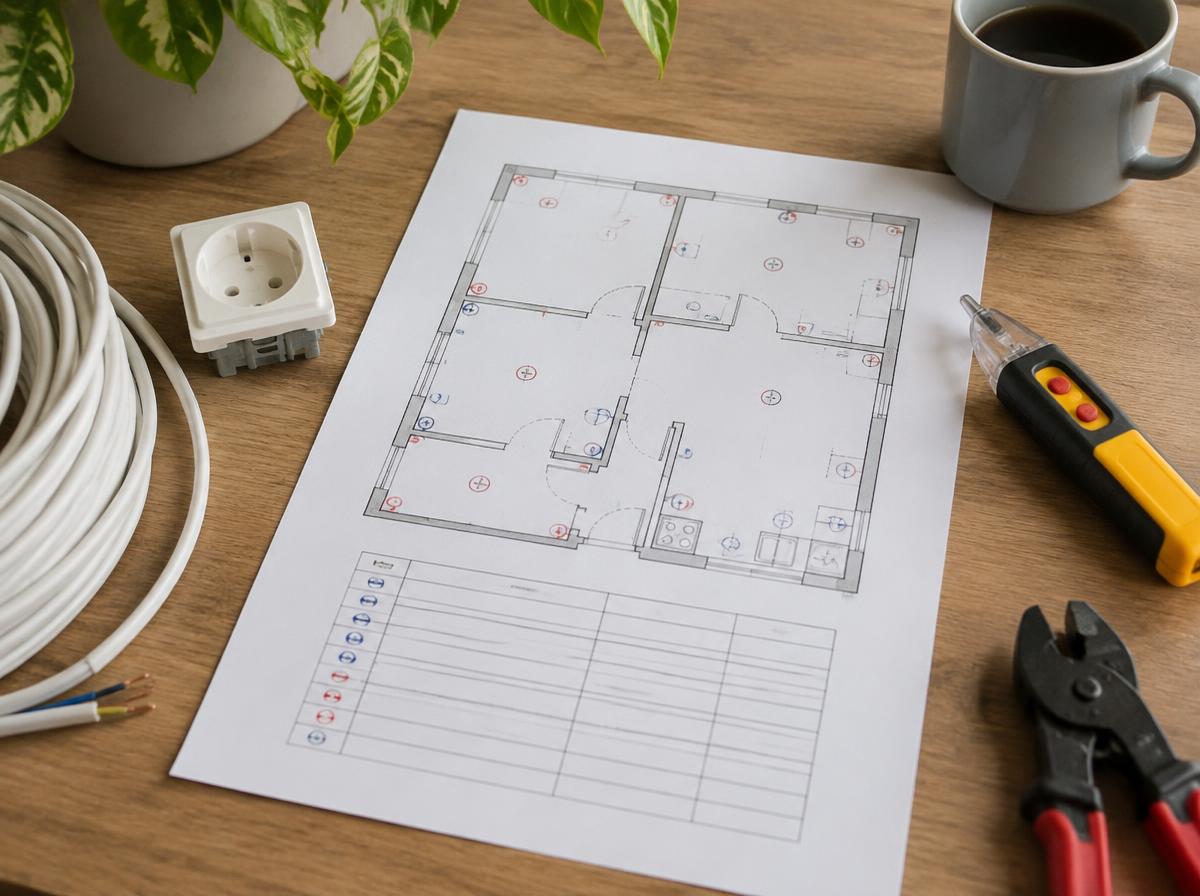
Whole-house rewiring cost is typically estimated by square footage, in square feet or square metres, since more floor area generally means more wiring runs, outlets, and switches that need replacing. This calculator multiplies your home's area by a rate tied to the scope you select, since a full rewire that touches every circuit in the house costs considerably more than a partial update focused on a single area or an electrical panel upgrade alone.
Older homes with knob-and-tube wiring or aluminum wiring often need a more extensive rewire than a home with outdated but still-standard copper wiring, since those older systems are frequently considered unsafe by modern code and insurance standards and need full replacement rather than a partial upgrade.
Accessibility is one of the biggest cost swings
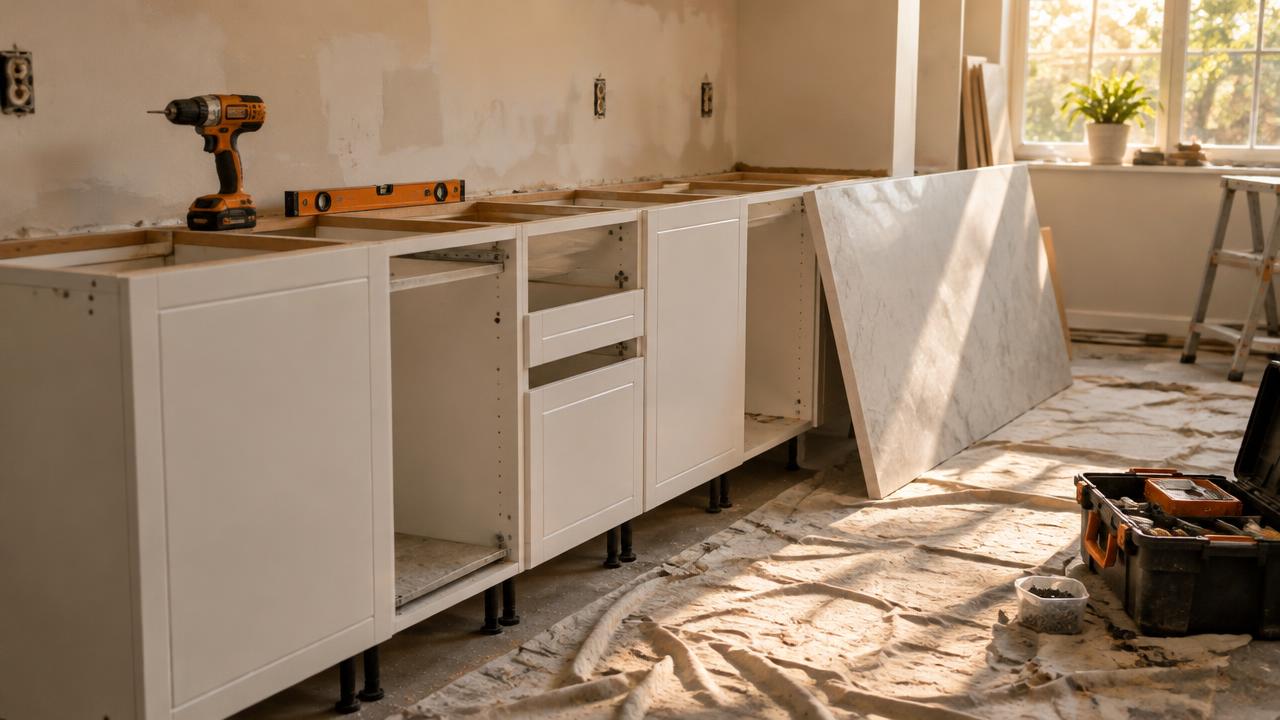
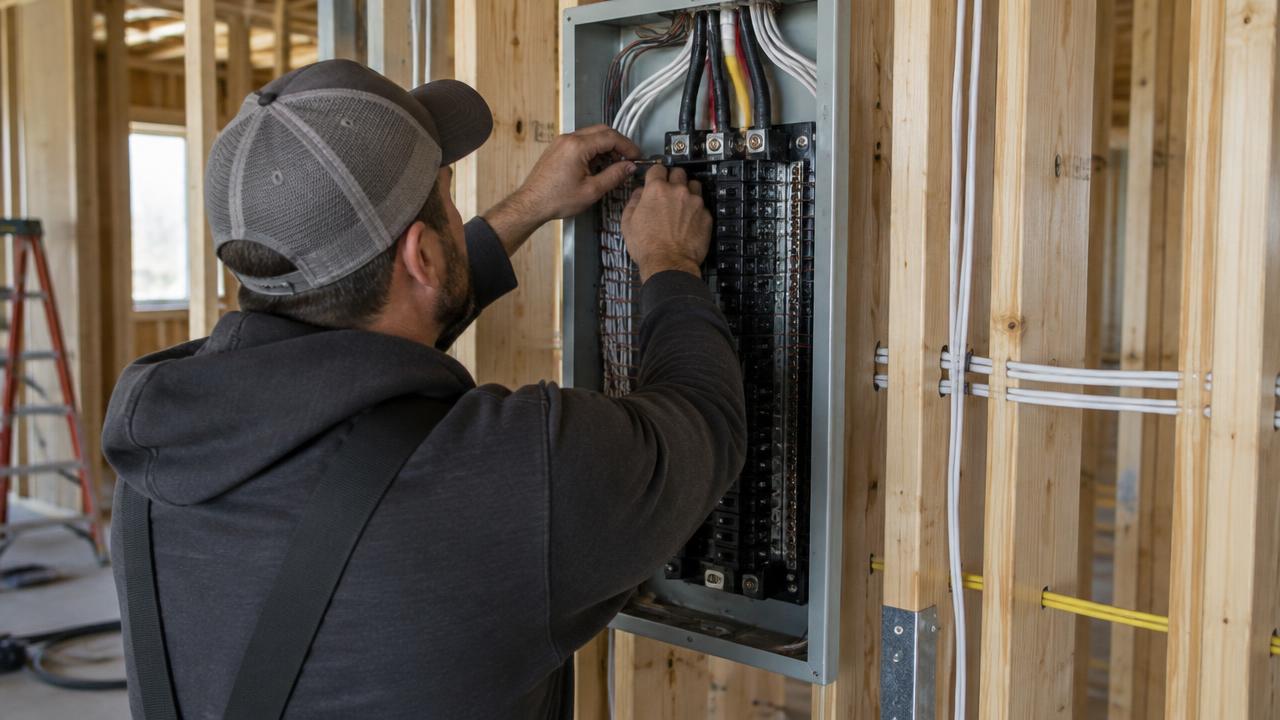
Running new wire through open stud walls during a larger renovation is relatively efficient, but fishing wire through finished walls and ceilings in an occupied, already-finished home takes considerably more time and often requires patching and repainting drywall afterward. Homes with plaster walls, rather than drywall, tend to be more labor-intensive and costly to rewire because plaster is more difficult to cut into and patch cleanly.
A rewiring project that happens at the same time as a larger renovation, when walls are already open for other reasons, is typically far more cost-effective than rewiring a fully finished home on its own.
The electrical panel often needs attention too
Many whole-house rewiring projects include an electrical panel upgrade, since an older home's existing panel may lack the capacity or circuit breakers needed for a modern electrical load, and this is usually priced as a separate item from the wiring itself. Permits and inspections are essentially mandatory for a project of this scope, since electrical work has direct safety and code implications, and skipping them can cause problems at resale.
If you've received a contractor quote already, use the custom amount option so your estimate reflects the real pricing in your area rather than a national average.
Living through the project
A whole-house rewire typically requires power to be shut off in sections as work progresses, and the house can be disruptive to live in during a full rewire, with drywall patching and painting needed in the areas where wire was fished through finished walls. Our plumbing repipe cost calculator addresses a similarly invasive whole-house system project if you're weighing multiple major system updates at once.
How it's calculated
Home area × a typical cost per sq ft or m² for the scope of work, plus a flat panel upgrade cost if needed, adjusted by your regional factor. Rewiring behind finished walls costs more due to drywall patching and repainting.
Worked example
An 1,800 sq ft home getting a full rewire with open walls plus a panel upgrade in an average-cost area: 1,800 × $5 + $2,200 = $11,200.
Frequently asked questions
+How do I know if my house needs rewiring?
Signs include frequent breaker trips, flickering lights, warm outlets, two-prong outlets throughout, or knob-and-tube or aluminum wiring found during inspection.
+Why is rewiring behind finished walls more expensive?
Electricians need to cut and patch drywall to run new wire, which adds significant labor and finishing costs compared to open stud walls during a gut renovation.
+Do I need to upgrade my panel when rewiring?
Not always, but older 100-amp panels often can't support modern electrical loads (EV chargers, HVAC, etc.), so many rewires include a 200-amp upgrade.
+Is a permit required for rewiring?
Yes. Electrical work almost always requires a permit and inspection, since faulty wiring is a major fire and safety hazard.
+Can I enter my own cost per square foot?
Yes. Choose "Custom amount" under scope of work and enter the rate from your electrician's quote.