How much does it cost to convert a garage into living space?
Why a garage conversion is cheaper than a new addition
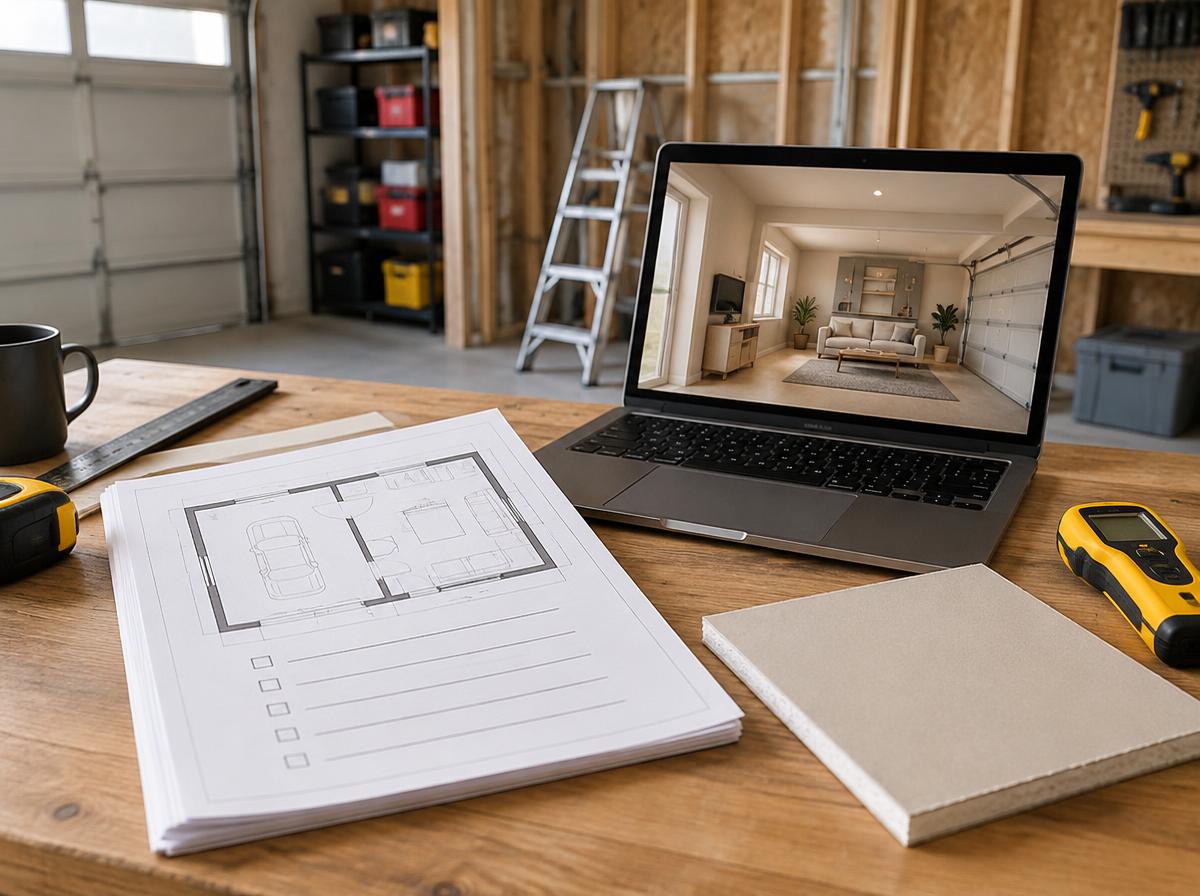
Converting an existing garage into living space is usually less expensive per square foot than building a new addition of the same size, because the garage already has a foundation, roof and at least partial framing in place, so the project is mostly about insulating, finishing and bringing the space up to habitable standards rather than building a structure from scratch. This calculator multiplies your garage's square footage or square metres by a cost per unit area reflecting the finish level you are planning, from a basic bonus room to a fully finished living space with its own bathroom.
The existing concrete slab floor in most garages typically sits lower than the house's main floor and is not insulated the way living space floors are, so raising, insulating or otherwise treating that floor is one of the first scope items to plan for, and it varies in cost depending on the final flooring you choose.
Insulation, HVAC and the garage door opening
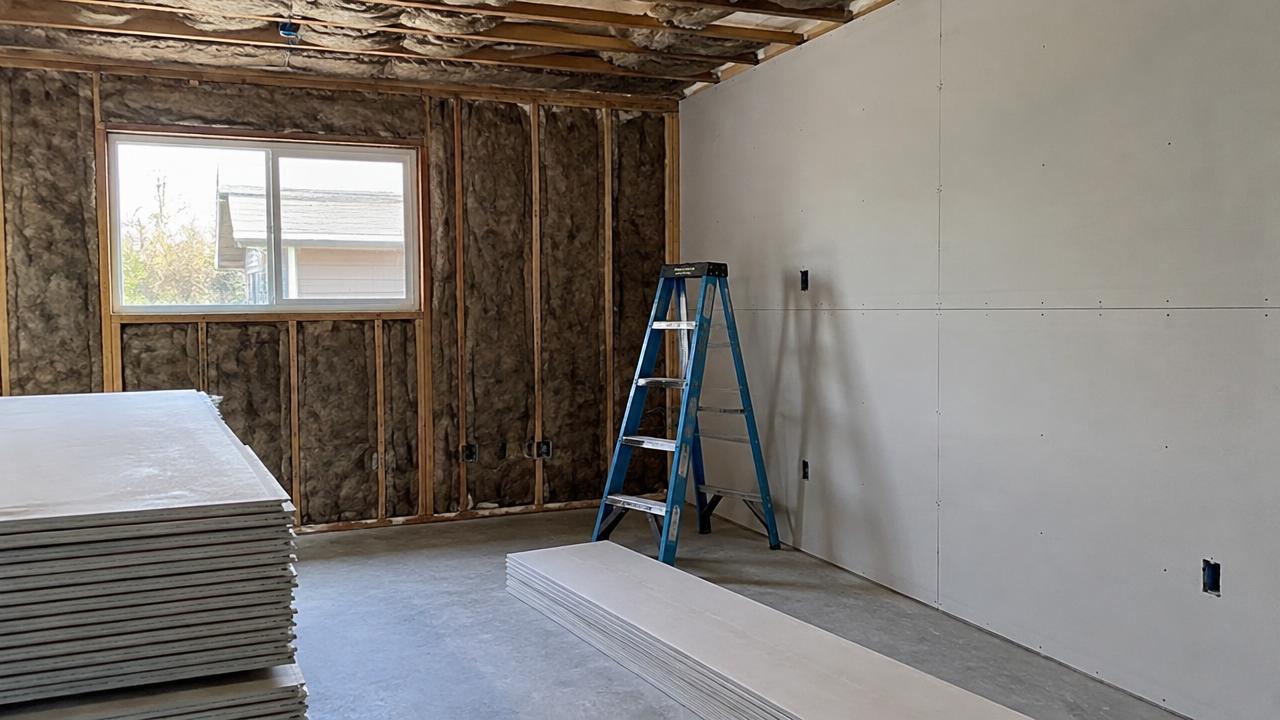
Garages are rarely insulated or climate-controlled to the standard required for living space, so adding wall and ceiling insulation and extending or adding heating and cooling capacity are core parts of almost every conversion budget, not optional extras. The garage door opening itself needs to be framed in and finished to match the rest of the exterior wall, usually with new siding, windows and possibly a door, which is a distinct line item from the interior finish work.
If the conversion is meant to be a legal bedroom or a separate living unit, local code may require a specific ceiling height, an egress window of a minimum size, and a dedicated heating source, all of which should be confirmed with your local building department before finalizing a design.
Permits and the question of future flexibility
Garage conversions almost always require a building permit, and converting a garage used for required off-street parking can run into zoning restrictions in some municipalities, so check local rules before assuming the conversion is permitted as of right. An unpermitted conversion can complicate financing or a future sale, since buyers' lenders and inspectors typically expect to see permitted work reflected in public records.
Some homeowners choose a reversible conversion design, keeping the garage door opening intact behind an interior wall, so the space could be converted back to parking by a future owner if that improves resale appeal in their market; this is a design decision worth discussing with your contractor.
Weighing the conversion against other options
Because a garage conversion is generally cheaper than a same-sized new addition, it is often the more cost-effective way to add livable square footage if you do not need the parking space, but it also removes covered parking and storage that some buyers value highly. Our renovation ROI calculator can help you weigh the likely value added against both the direct cost and the potential impact of losing a garage on your home's marketability.
If you already have a contractor's quote for the full conversion, enter it using the custom amount option to compare it against this calculator's general estimate before signing a contract.
How it's calculated
Garage area × a typical conversion cost per sq ft or m² for your finish level, plus any extras like extending HVAC or adding plumbing, multiplied by a regional factor. The breakdown shows common cost shares across core trades.
Worked example
A 400 sq ft garage converted to mid-range living space with no extras in an average area: 400 × $90 = $36,000. Adding plumbing for a bathroom brings it to about $48,000.
Frequently asked questions
+Do I need a permit for a garage conversion?
Yes, almost always, since it typically changes occupancy type and involves electrical, insulation and sometimes plumbing work subject to code.
+Will I lose my garage parking?
Yes, converting the garage removes that covered parking; check whether your municipality requires replacement parking elsewhere on the lot.
+Does the floor need to be raised?
Often yes, since garage floors are usually lower than the house floor and slope toward the door for drainage; leveling adds cost.
+Can a garage conversion be used as a rental unit?
In many areas, yes, as an accessory dwelling unit (ADU), but rules vary widely; check local zoning before planning rental income.
+Can I enter my own cost per square foot?
Yes. Choose "Custom amount" under finish level and enter your contractor's quoted rate.