What does a home addition cost per square foot?
Additions cost more per square foot than you might expect
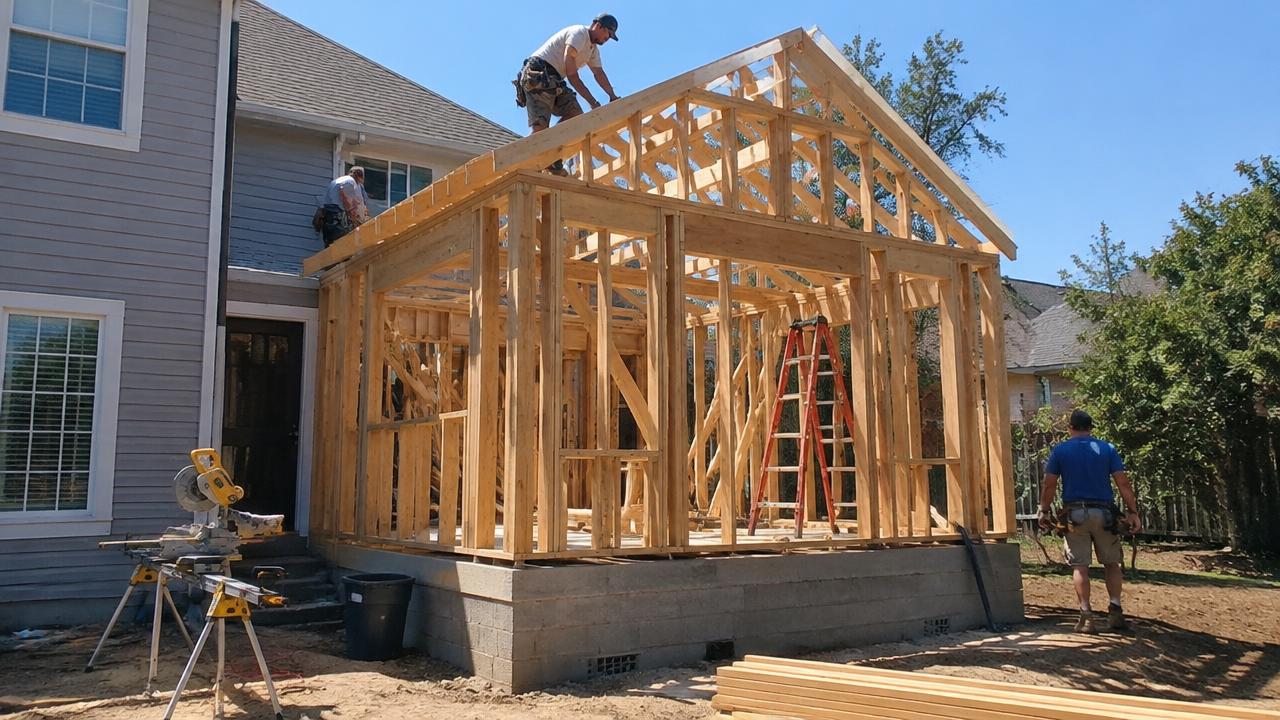
Building new square footage onto an existing house is usually more expensive per square foot than building a brand-new house of the same size, because an addition has to tie into an existing foundation, roofline, siding and sometimes mechanical systems, and that connection work does not scale down just because the addition is small. This calculator multiplies the addition's floor area, in square feet or square metres, by a cost per unit area that reflects the type of addition you are planning.
A single-storey addition on a new foundation, a second-storey addition built over existing framing, and a bump-out of just a few feet all carry different cost profiles even at the same final square footage, so choose the category that matches your plan before relying on the total.
Foundation, roof tie-in and utilities drive cost
The most expensive parts of most additions are the foundation, the roof connection, and extending plumbing, electrical and HVAC service to the new space. A second-storey addition avoids the cost of a new foundation but requires the existing structure below to be strong enough to carry the extra load, which sometimes means reinforcing framing you cannot see from the outside. A ground-floor addition needs new footings, which are more expensive in regions with a deep frost line.
Matching the new roofline, siding, windows and interior finishes to the existing house also adds cost and complexity compared with new construction, where every material is chosen fresh with no existing finish to match.
Permits, design and site conditions
Additions almost always require a building permit, and many require a review against setback and zoning rules that limit how close the new structure can be to the property line. Steep lots, limited access for equipment, and existing trees or utility lines can all add site-specific costs that a per-square-foot estimate does not capture, so treat the calculator's output as a starting point rather than a firm bid.
If an architect or structural engineer is already involved, their design and engineering fees are typically a separate line item, often a percentage of construction cost, on top of the building estimate itself.
Weighing the investment
Not every addition returns its full cost at resale, so it's worth thinking about how the new space will be used day to day as well as what it might do for home value. Our renovation ROI calculator can help you compare the likely value added against the cost estimate from this calculator before you commit to a design.
Enter your own contractor quote using the custom amount option if you have one, since regional labor rates and site conditions can move actual bids well above or below a general per-square-foot guide.
How it's calculated
Addition size × a typical cost per sq ft or m² for the finish level, adjusted by an addition-type factor (a bump-out needs no new foundation, a second storey adds structural work) and your regional factor.
Worked example
A 400 sq ft single-storey mid-range addition in an average area: 400 × $275 = $110,000. The same addition as a second storey would be about $143,000.
Frequently asked questions
+Is a second-storey addition cheaper than building out?
Not usually per square foot, since it needs structural reinforcement below, but it avoids losing yard space and may suit tight lots better.
+Do additions need a permit?
Yes, almost always, since they involve foundation, framing, electrical and often plumbing work subject to code review.
+How long does a typical addition take?
Plan for 3-6 months from permit approval to completion, depending on size, season and how busy local contractors are.
+Will an addition add that much to my home's value?
It depends heavily on local market comparables; additions rarely return 100% of cost, so build for your own use first.
+Can I enter my own cost per square foot?
Yes. Choose "Custom amount" under finish level and enter your contractor's quoted rate.