How much does a pergola cost to build?
Size and material are the two biggest cost factors
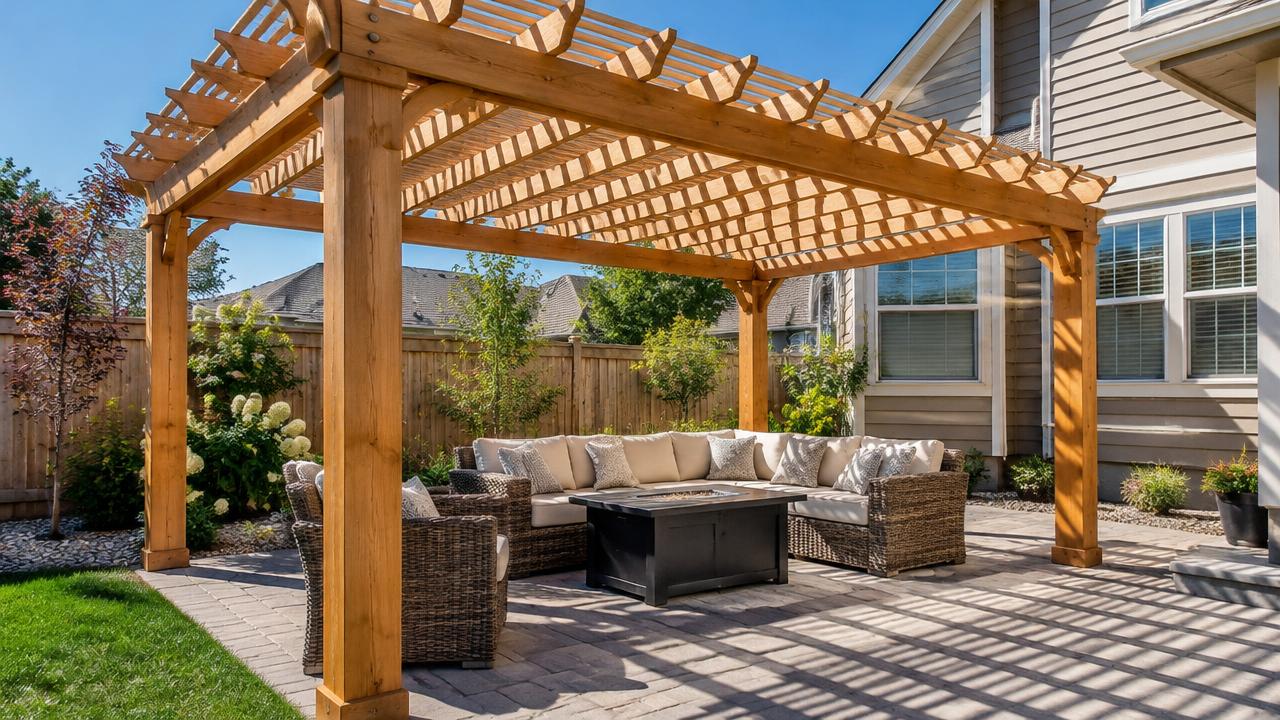
Pergola cost is generally calculated from its footprint, in square feet or square metres, multiplied by a rate tied to the material you choose, since wood, vinyl, aluminum, and steel pergolas all price quite differently. This calculator uses your planned dimensions and material choice to estimate a total, and you can switch to a custom amount if you already have a quote from a contractor or a price for a prefabricated kit.
Pressure-treated lumber is generally the most affordable material, cedar and redwood cost more but resist rot and insects naturally without chemical treatment, and vinyl or aluminum structures cost more up front but need very little ongoing maintenance compared with any wood option.
Freestanding versus attached structures
A freestanding pergola, built independently in the yard, is generally simpler to design and install than one attached to the house, since an attached structure needs to be properly flashed and tied into the home's existing roofline or wall to prevent water intrusion. Footings are required for a freestanding pergola's support posts, and the depth of those footings depends on your local frost line, which affects both cost and the amount of excavation needed.
Adding a roof covering beyond the open lattice, such as a solid or retractable canopy, adds meaningful cost but turns the structure into usable shade on sunny days rather than just a decorative frame.
Permits and site prep
Many municipalities require a permit for a pergola above a certain size or height, particularly if it's attached to the house or located near a property line, so check local rules before finalizing a design. If the pergola is being built over an existing patio or deck, site prep costs are minimal, but building over bare ground typically requires grading and sometimes a paver or gravel base underneath.
Electrical wiring for lighting or fans built into the pergola structure is usually priced as an add-on separate from the basic structure cost.
Comparing options before you build
A pergola is a lower-cost way to add defined outdoor living space compared with a fully enclosed sunroom or screened porch, though it offers less weather protection, so weigh your climate and how you plan to use the space before deciding. Our patio paver calculator and deck cost calculator can help you plan the surface the pergola will sit on if you're building the whole outdoor space from scratch.
How it's calculated
Pergola footprint area × a typical cost per sq ft or m² for the chosen material and build type, adjusted by your regional factor. Kits are cheaper than custom builds because much of the cutting is pre-done.
Worked example
A 200 sq ft cedar pergola, custom-built, in an average-cost area: 200 × $35 = $7,000.
Frequently asked questions
+Is a pergola kit cheaper than a custom build?
Yes, usually. Kits use standardized pressure-treated or aluminum components and ship pre-cut, which lowers both material and labor costs compared to a fully custom cedar structure.
+Do I need a permit for a pergola?
Many areas require a permit if the structure is attached to the house, exceeds a certain size, or needs footings, so check local rules before building.
+How deep do pergola footings need to be?
Footings typically need to go below your local frost line, often 12-48 inches depending on climate, to prevent posts from heaving.
+Can I add a roof or shade cover later?
Yes, most pergolas can be retrofitted with shade cloth, a louvered roof system or a retractable canopy after the frame is built.
+Can I enter my own cost per square foot?
Yes. Choose "Custom amount" under material and enter the price from your kit or contractor quote.