How much does a whole-house remodel cost?
Start from square footage, then layer in scope
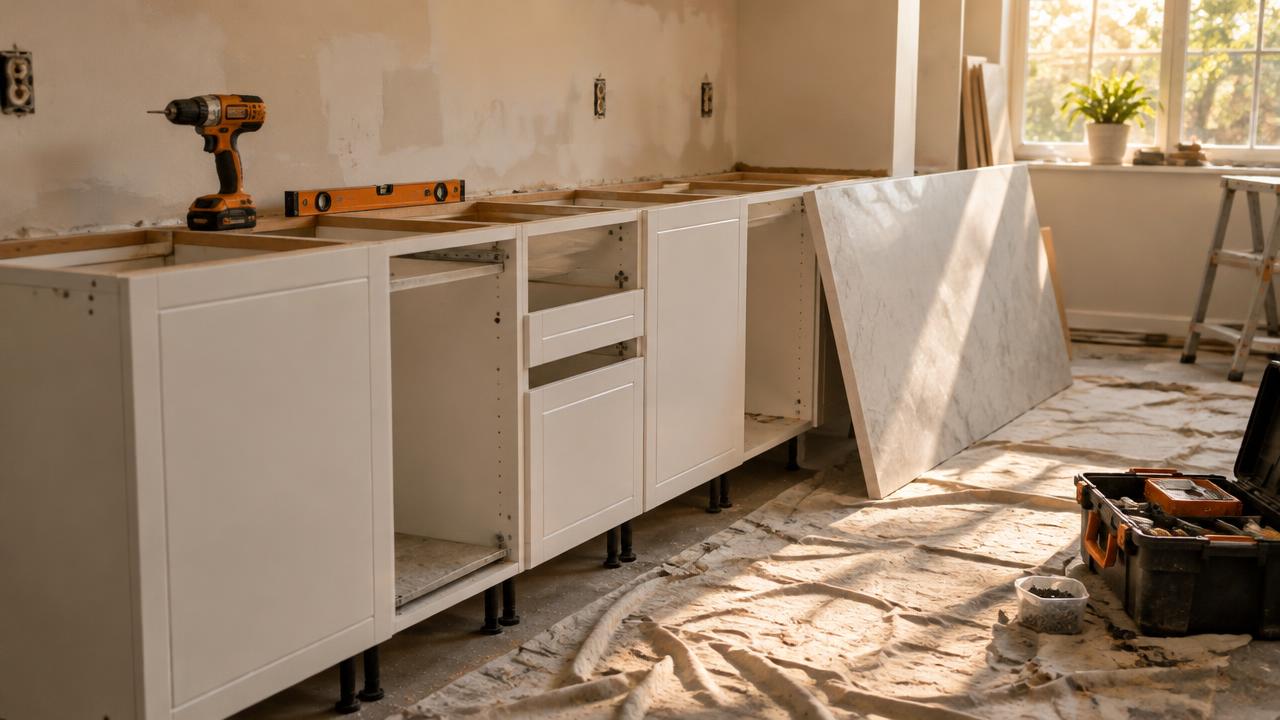
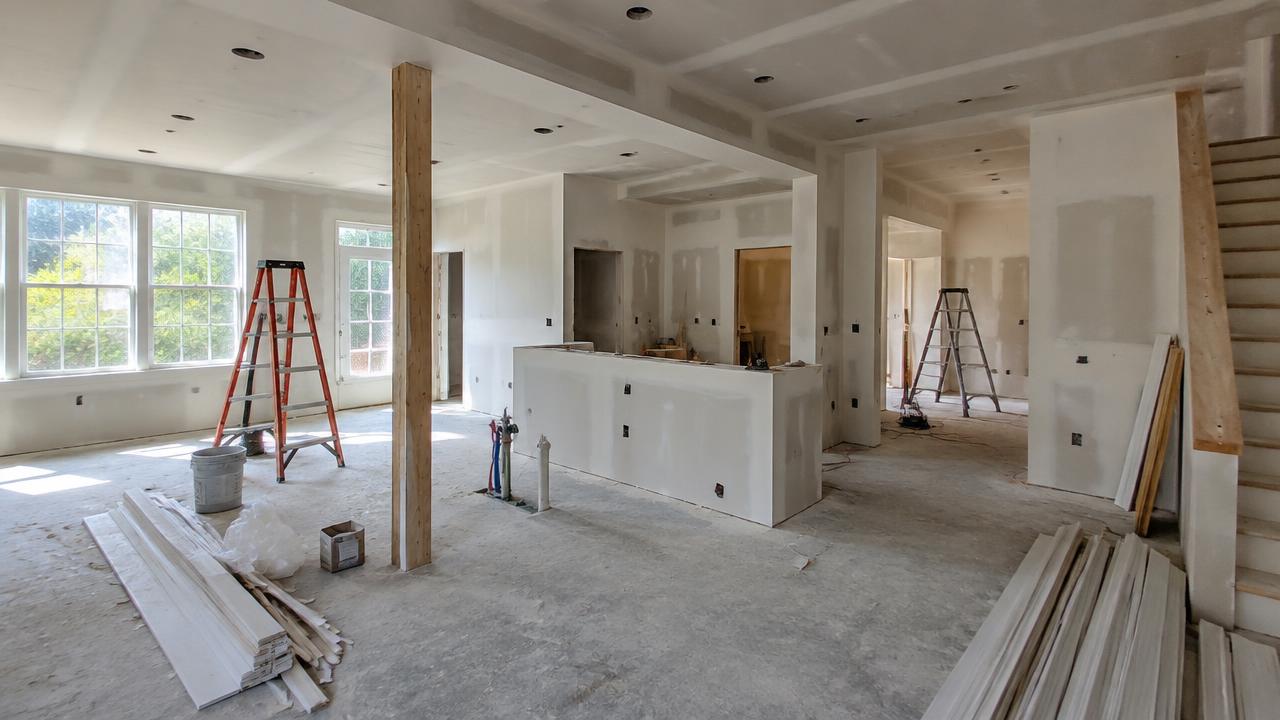
A whole-house remodel is really several room-level projects happening under one roof at the same time, so the most reliable starting point is total square footage multiplied by a cost per square foot that reflects how deep the renovation goes. A cosmetic refresh of paint, flooring and fixtures across 2,000 square feet (about 186 square metres) costs far less per square foot than a gut renovation that opens walls, replaces plumbing and rewires the electrical system, even though both are described as "whole-house" work.
This calculator multiplies your home's area by a rate tied to the finish level you choose, so a small bungalow and a large two-storey house both get an estimate scaled to their actual size rather than a single flat number. If you already have a contractor's rate per square foot or square metre, switch to the custom amount option and enter it directly.
Where whole-house budgets usually go
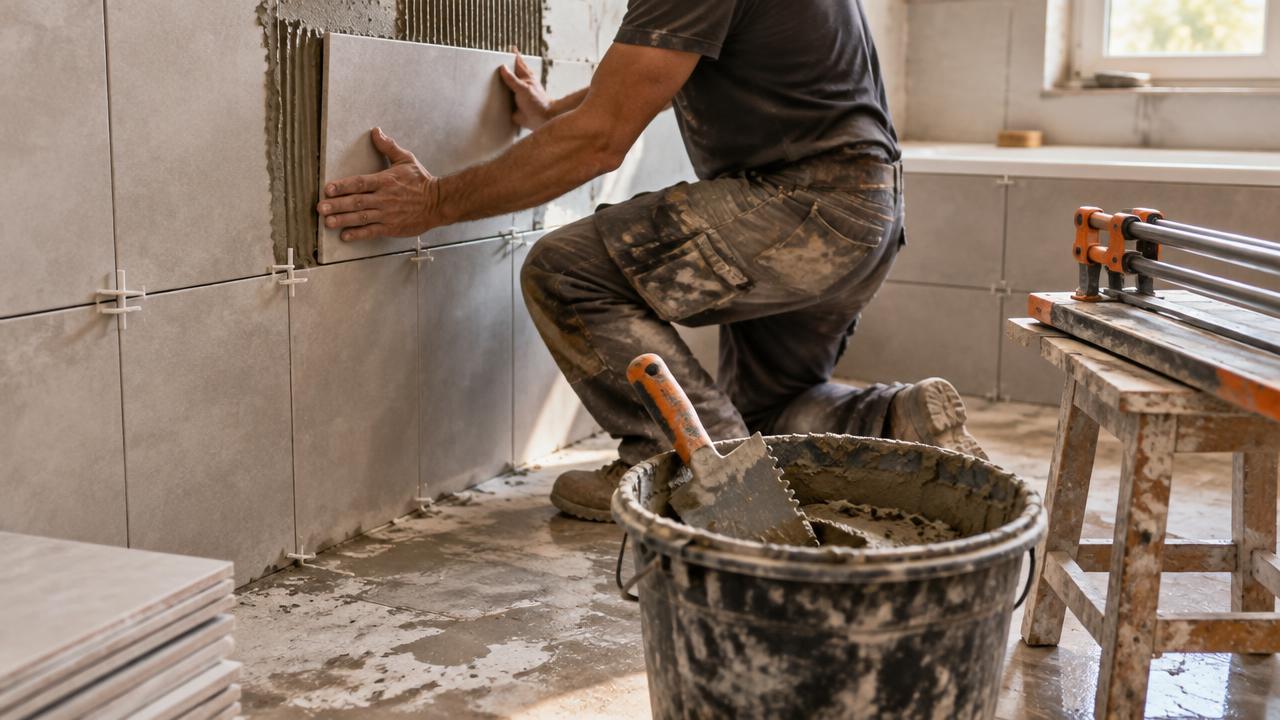
Kitchens and bathrooms absorb a disproportionate share of a whole-house budget because of their plumbing, cabinetry and tile work, often 40 percent or more of the total even though they represent a small fraction of the floor area. Structural work, mechanical systems (HVAC, electrical, plumbing) and finishes such as flooring, trim and paint make up most of the rest. Knowing this split helps you decide where to spend and where to hold back if the overall number comes in above budget.
Older homes add a layer of uncertainty on top of these splits: once walls are open, it is common to find outdated wiring, undersized plumbing or structural issues that were invisible during the initial walkthrough. A contingency of 15 to 20 percent on top of the calculated total is standard practice for this reason.
Living through the project
A whole-house remodel large enough to affect the kitchen and every bathroom often makes the home unlivable for part of the schedule, so factor temporary housing, storage for furniture, and eating out into your real budget even though a cost calculator will not include them automatically. Phasing the work room by room can keep you in the house longer but generally stretches the overall timeline and can add cost from repeated mobilization of trades.
Larger remodels also tend to need more permits and more inspections than a single-room job, since structural, electrical and plumbing changes are usually all happening at once rather than one at a time.
Comparing the estimate to real quotes
Once you have two or three contractor bids, use our contractor quote comparison calculator to check that each one covers the same scope, since a lower number is often explained by excluded items such as permits, design fees or finish-level allowances rather than genuinely cheaper work. Our renovation budget calculator can also help you track the running total against this estimate as decisions firm up room by room.
Because a project of this size touches structural, electrical and plumbing systems, have a licensed general contractor and, where required, a structural engineer review the full scope before committing to a final number.
How it's calculated
Total square footage × a typical all-in remodel cost per sq ft or m² for your chosen finish level, multiplied by a regional factor. The breakdown shows common shares across major cost categories for a whole-house project.
Worked example
A 2,000 sq ft home remodeled to mid-range finishes in an average-cost area: 2,000 × $150 = $300,000, with about $105,000 going to kitchen and bath work.
Frequently asked questions
+Is remodeling the whole house cheaper than room by room?
Often yes per square foot, because trades mobilize once and shared systems like electrical or HVAC are upgraded together, but the total check is much larger.
+What drives cost the most?
Kitchens and bathrooms, followed by any structural changes like moving walls, adding square footage, or replacing major systems.
+Should I renovate in phases?
Phasing can spread out cash flow, but doing plumbing, electrical and structural work together usually saves money versus reopening walls twice.
+How much contingency should I budget?
Plan for at least 15-20% above your estimate, especially in older homes where hidden issues are common.
+Can I enter my own cost per square foot?
Yes. Choose "Custom amount" under finish level and enter the rate from your contractor's estimate or local data.